

Offices
Contact Us
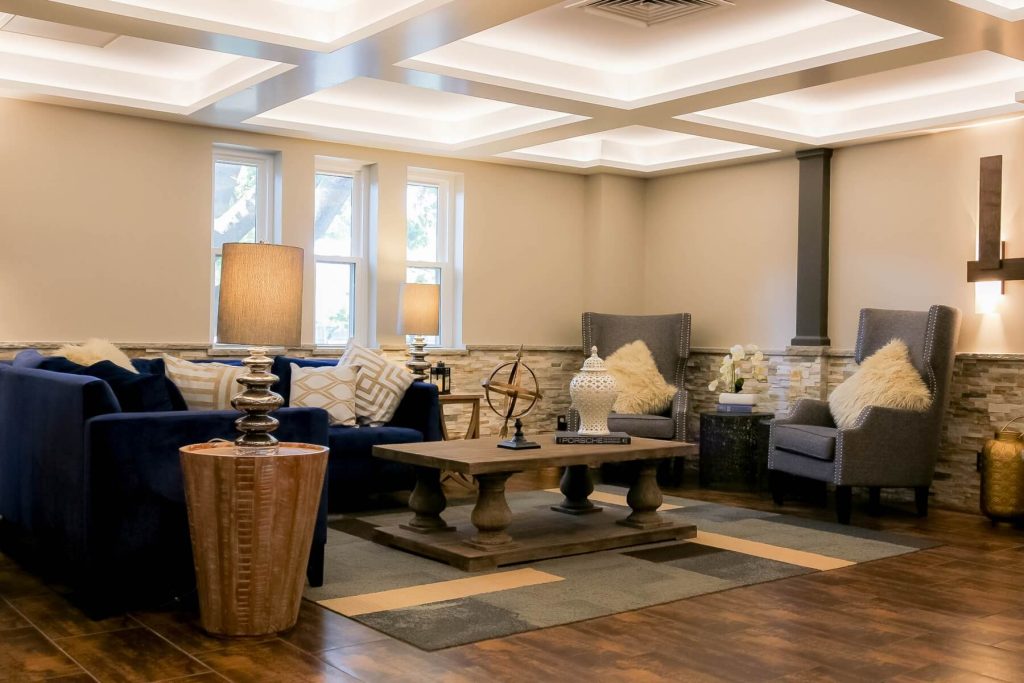
High-Performance Office Design for Peak Productivity and Collaboration
Brown, Brown & Associates Architects provides professional office design and commercial architecture services in McKinney, TX, and throughout North Texas. We create efficient, flexible workplaces that support productivity, collaboration, employee comfort, and long-term business growth. From corporate headquarters and professional offices to tenant improvements, renovations, and modern startup environments, our architects develop layouts around workflow, space utilization, accessibility, brand identity, technology, and evolving workplace needs.
With decades of architectural experience in North Texas, we understand the importance of balancing design quality with operational efficiency, budget priorities, and future adaptability. Our approach combines strategic office space planning, workplace functionality, and thoughtful architectural design to create environments that support employees, strengthen company culture, and make better use of available space.
- Strategic Office Space Planning and Workflow Design
- Flexible Layouts for Hybrid and Growing Teams
- Brand-Focused Commercial Interior Architecture
- Efficient Tenant Improvement and Renovation Planning
FAQS
Common Questions Answered
Explore in-depth answers to the most common client concerns about church, commercial, and performance architecture, from planning and costs to design timelines, local compliance, and multi-phase construction insights.
Effective office planning considers workflow, department relationships, circulation, acoustics, daylight, collaboration areas, and focused work zones. A well-organized layout can help reduce unnecessary disruptions while supporting communication, concentration, and more efficient daily operations.
Yes. Brand identity can be expressed through architectural details, materials, finishes, reception areas, lighting, spatial organization, and environmental graphics. We create cohesive office environments that reflect your company’s culture, values, and professional image.
Underestimating storage needs, ignoriCommon challenges include inefficient circulation, inadequate storage, poor acoustic separation, limited flexibility, and layouts that do not account for future workforce changes. Early office space planning helps identify these issues before they affect daily operations or future growth.ng HVAC zoning, poor circulation flow, and not planning for flexible team structures are common, and we design to prevent all of these.
Yes. We design tenant improvements, office build-outs, renovations, and adaptive reuse projects that transform existing spaces into functional workplaces. Planning may address layout changes, accessibility, building systems, code considerations, finishes, and business-specific requirements.
Yes. Office environments can be planned within corporate buildings, commercial towers, professional office properties, mixed-use developments, and other existing structures. Each project is evaluated according to the building conditions, available space, infrastructure, and operational requirements.
Renovation planning may include phased construction, temporary circulation strategies, coordination with contractors, and scheduling considerations to help reduce disruption. The appropriate approach depends on the office layout, construction scope, building operations, and client requirements.
Early programming, realistic budgeting, efficient space utilization, material selection, and coordination of building systems can help reduce avoidable design changes. Our goal is to align architectural decisions with the project’s priorities while maintaining functionality and long-term value.
Yes. Office design can incorporate strategies such as daylight access, efficient lighting, durable materials, energy-conscious systems, ergonomic planning, and improved indoor environmental quality. Certification goals such as LEED or WELL can also be evaluated with the appropriate project consultants when requested.