

Church Design
Contact Us
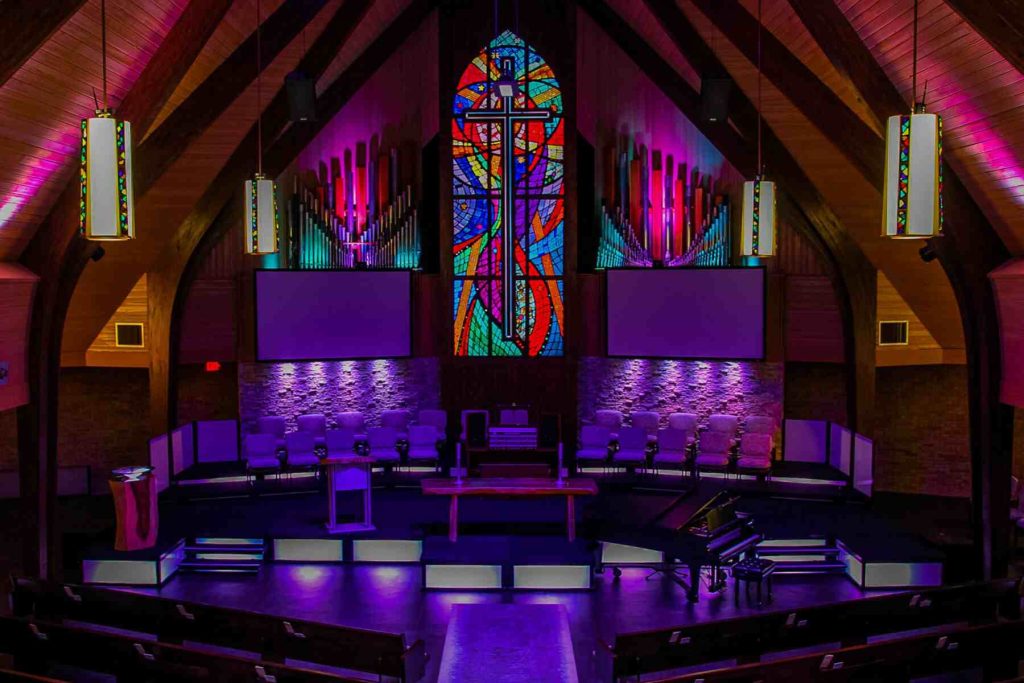
Custom Worship Space Design and Master Planning Services in McKinney, TX
Brown, Brown & Associates Architects provides professional church design and master planning services in McKinney, TX, and throughout North Texas. We create worship environments that support spiritual connection, ministry activities, congregation growth, and long-term functionality. From new church campuses and sanctuary renovations to fellowship halls, classrooms, administrative areas, and multipurpose ministry spaces, our architects plan each facility around acoustics, seating, sightlines, accessibility, circulation, technology, and future expansion.
With decades of architectural experience in North Texas, we understand the unique planning needs of churches and faith-based organizations. Our approach combines thoughtful worship space design, efficient space planning, responsible budgeting, and phased growth strategies to create welcoming, adaptable environments that serve congregations today while preparing facilities for future ministry needs.
- Purpose-Driven Sanctuary and Worship Space Design
- Efficient Seating, Sightlines, and Congregational Flow
- Flexible Church Master Planning and Future Expansion
- Integrated Acoustics, Lighting, and Worship Technology
FAQS
Common Questions Answered
Explore in-depth answers to the most common client concerns about church, commercial, and performance architecture, from planning and costs to design timelines, local compliance, and multi-phase construction insights.
Church design should consider worship style, congregation size, sanctuary seating, acoustics, sightlines, accessibility, circulation, ministry spaces, technology, parking, and future growth. Coordinating these requirements early helps create a functional church facility that supports both worship and everyday ministry activities.
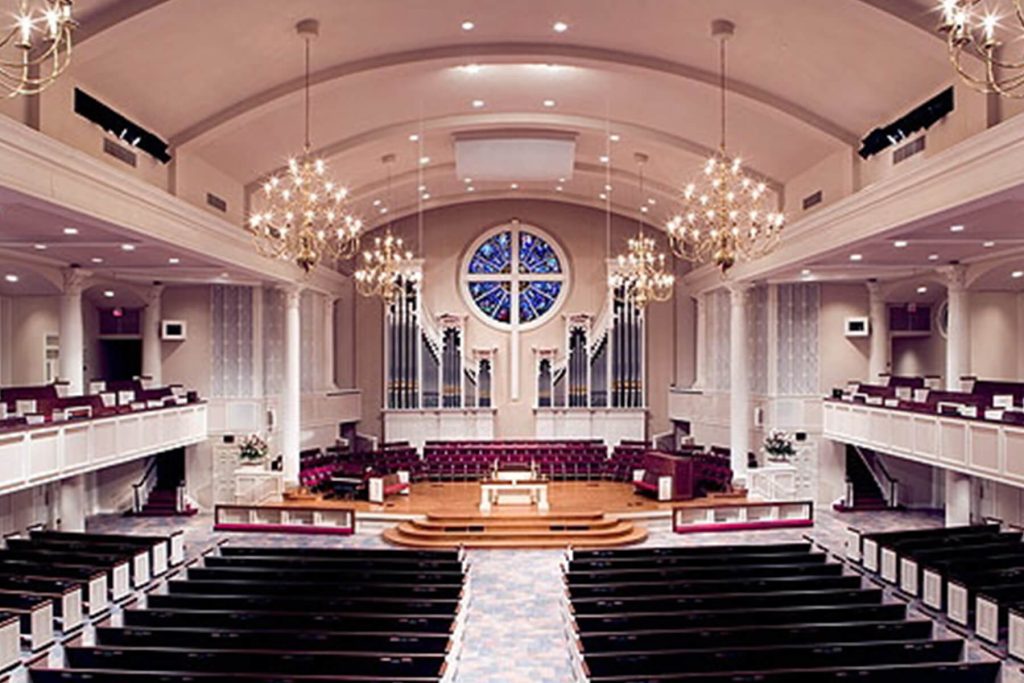
Sanctuary design considers room geometry, ceiling height, finish materials, seating arrangements, platform location, sound systems, and viewing angles. These elements are coordinated to support clear speech, music, congregational participation, and visibility throughout the worship space.
Church master planning creates a long-term strategy for developing a church campus. It can address current facilities, future sanctuaries, classrooms, fellowship spaces, parking, circulation, outdoor areas, infrastructure, and phased expansion so growth can occur in an organized and cost-conscious way.
Yes. Church facilities can be planned with future growth in mind through expandable worship areas, flexible ministry spaces, phased construction, infrastructure planning, and strategic site development. This approach allows congregations to address current needs without limiting future opportunities
Yes. Worship spaces can be designed to accommodate services, concerts, presentations, conferences, community gatherings, and ministry events. Flexible seating, lighting, audiovisual systems, acoustics, and platform configurations can help the sanctuary support multiple activities effectively.
We coordinate architectural planning for sound systems, lighting, projection, video production, livestreaming, security, networking, and other worship technologies. Planning these systems early helps integrate equipment and infrastructure without compromising the appearance or function of the sanctuary.
Accessibility considerations may include accessible entrances, seating, routes, restrooms, platform access, parking, circulation, and other applicable requirements. These elements are incorporated into the overall church design to create a welcoming and functional environment for a wide range of users.
Early programming, budgeting, prioritization, and phased master planning can help churches align facility needs with available resources. Designing flexible spaces and planning future expansion in advance can also reduce unnecessary redesign and help support responsible long-term development.