

Auditoriums
Contact Us
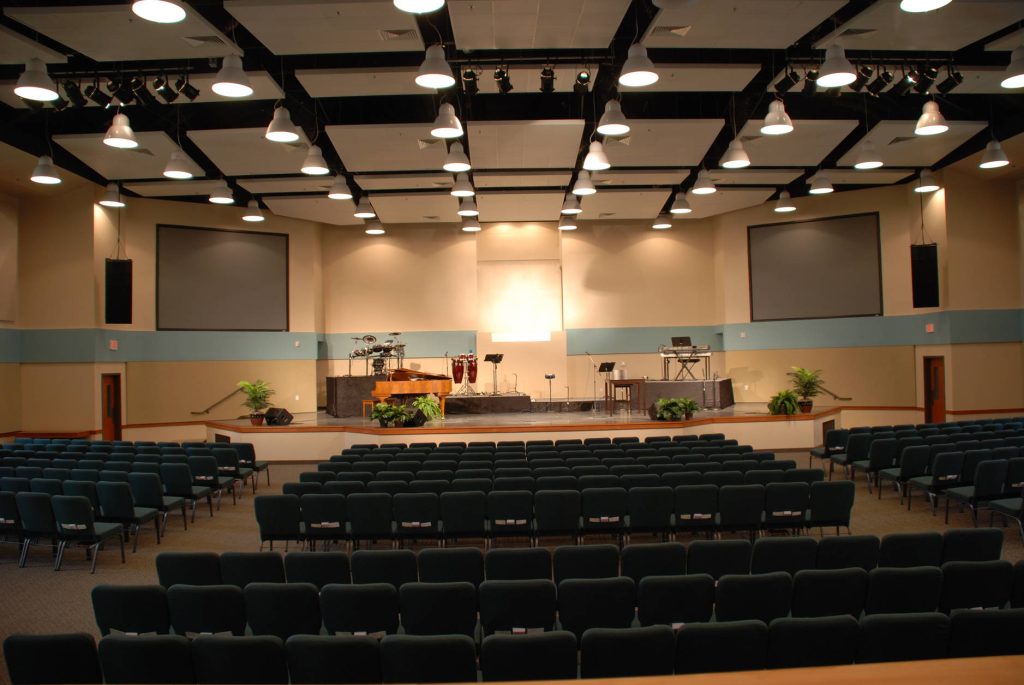
Auditorium and Performance Space Architecture Services in McKinney, TX
Brown, Brown & Associates Architects provides specialized auditorium and performance space architecture services in McKinney, TX, and throughout North Texas. We design acoustically responsive, visually engaging, and operationally efficient venues for churches, concert halls, educational facilities, civic spaces, and multipurpose performance environments. Our approach considers acoustic performance, audience sightlines, stage accessibility, circulation, code requirements, audiovisual coordination, and HVAC noise control from the earliest planning stages.
With decades of architectural experience in North Texas, we develop performance spaces around each client’s program, budget, technical requirements, and long-term goals. From faith-based auditoriums to civic and educational venues, our team creates functional, code-conscious environments designed to support performers, audiences, staff, and future facility needs.
- Precision acoustic planning and sightline design
- Efficient crowd flow, circulation, and accessibility
- Functional stage, backstage, and support-space planning
- HVAC and mechanical coordination for effective noise control
FAQS
Common Questions Answered
Explore in-depth answers to the most common client concerns about church, commercial, and performance architecture, from planning and costs to design timelines, local compliance, and multi-phase construction insights.
Key elements include acoustics, unobstructed sightlines, stage visibility, seating configuration, audience circulation, accessibility, emergency egress, lighting, audiovisual systems, and mechanical noise control. Coordinating these elements early helps create a safe, comfortable, and high-performing venue.
Acoustic performance is influenced by room geometry, ceiling and wall treatments, finish materials, seating, sound isolation, and mechanical noise. We coordinate these architectural elements with the project’s technical requirements to support clear speech, music, and balanced sound distribution.
Master planning helps align the auditorium with broader site, campus, circulation, parking, infrastructure, and future expansion needs. It can also support phased development by identifying how current improvements fit into long-term facility goals.
Accessibility is integrated into auditorium planning through accessible seating, routes, entrances, restrooms, stage access, circulation, and other applicable design requirements. Our goal is to create environments that are functional and welcoming for a wide range of users.
Project timelines vary based on size, complexity, permitting, consultant coordination, construction requirements, and project delivery method. Early planning and clear coordination can help establish realistic milestones and reduce avoidable delays during design and construction.
We consider equipment location, duct routing, vibration, airflow, and sound transmission when coordinating mechanical systems. Thoughtful architectural and engineering coordination helps reduce unwanted background noise that can interfere with speech, music, and performances.
We assess the broader campus context, expansion potential, parking flow, and infrastructure to ensure the auditorium integrates seamlessly into long-term development goals.
Absolutely. We include wheelchair seating zones, stage access ramps, handrails, and compliant signage in every design, ensuring accessibility from entrance to stage.