

Medical
Contact Us
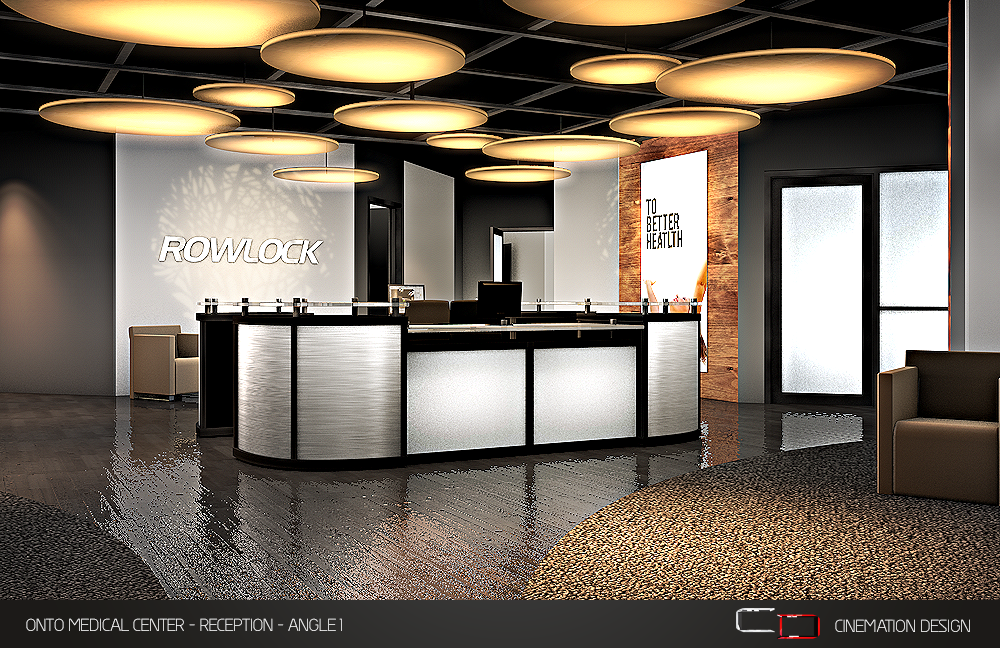
Custom, Healing-Focused Healthcare Architecture for Clinics and Hospitals
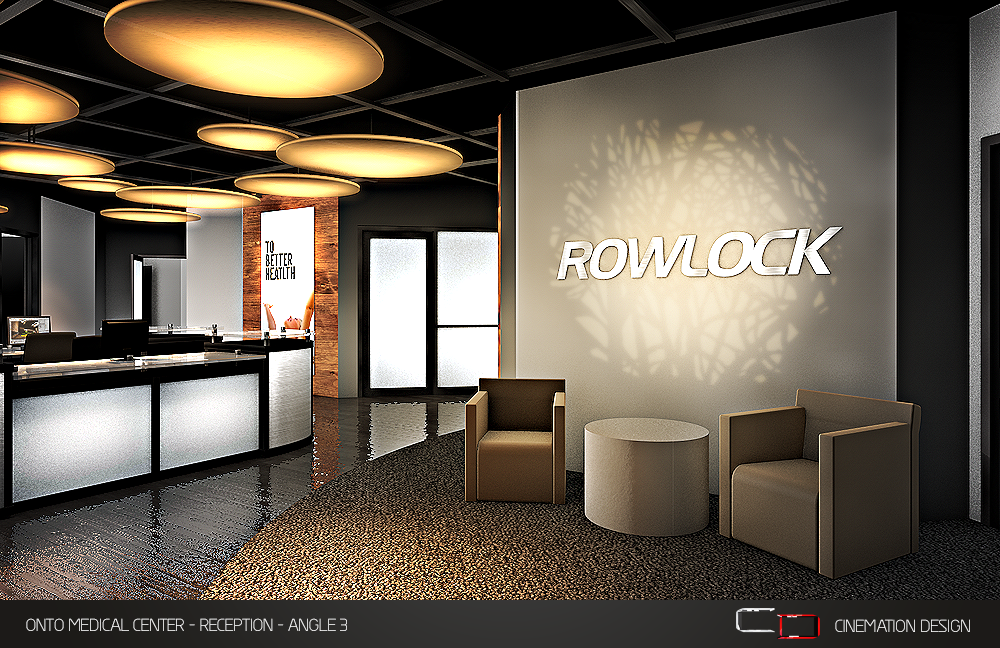
Brown, Brown & Associates Architects provides specialized healthcare architecture and medical facility design services in McKinney, TX, and throughout North Texas. We design outpatient clinics, medical offices, specialty practices, and healthcare environments that support patient comfort, clinical workflows, accessibility, privacy, infection prevention, and staff efficiency. Our planning approach considers patient movement, treatment areas, support spaces, technology, building systems, and long-term adaptability from the earliest design stages.
With decades of architectural experience in North Texas, we understand the complex coordination required for healthcare projects. Our team works with clients and project consultants to create functional, efficient, and welcoming medical environments while considering applicable building requirements, accessibility, budget priorities, and future operational needs.
- Evidence-Based Healthcare Space Planning
- Efficient Patient and Staff Circulation
- Durable, Cleanable Clinical Materials
- Privacy-Conscious Acoustic and Spatial Design
FAQS
Common Questions Answered
Explore in-depth answers to the most common client concerns about church, commercial, and performance architecture, from planning and costs to design timelines, local compliance, and multi-phase construction insights.
Healthcare architecture requires specialized planning for patient care, clinical workflows, privacy, accessibility, infection prevention, medical equipment, and building systems. Depending on the project type, healthcare facilities may also be subject to additional regulatory, licensing, and life-safety requirements.
We plan treatment areas, waiting spaces, support functions, staff zones, and circulation around how patients and healthcare teams move through the facility. Efficient medical space planning can reduce unnecessary travel, improve wayfinding, and support smoother daily operations.
We incorporate applicable architectural and regulatory requirements into the design process and coordinate with project consultants and reviewing authorities as needed. Approval requirements vary based on the facility type, location, scope, and services provided.
Healthcare environments can support infection prevention through appropriate space separation, cleanable surfaces, handwashing locations, circulation planning, ventilation coordination, and facility-specific design strategies. These considerations are evaluated according to the clinical use of each space.
We consider equipment needs, electrical capacity, data infrastructure, mechanical systems, and flexible clinical layouts during planning. This helps healthcare facilities accommodate evolving medical equipment, digital systems, telemedicine, and other future technologies.
Patient privacy can be supported through thoughtful room placement, reception layouts, acoustic treatments, partitions, controlled circulation, and appropriate separation between public and clinical spaces. These strategies help create more private and comfortable care environments.
We design outpatient clinics, medical offices, specialty practices, ambulatory healthcare environments, diagnostic spaces, and other clinical facilities based on each organization’s services, workflow, equipment, patient population, and operational requirements.
Healthcare facilities may need to address accessible entrances, routes, parking, restrooms, patient spaces, circulation, and other applicable requirements. Accessibility is integrated into early planning to help create functional environments for patients, visitors, and staff.