

Sports Facilities
Contact Us
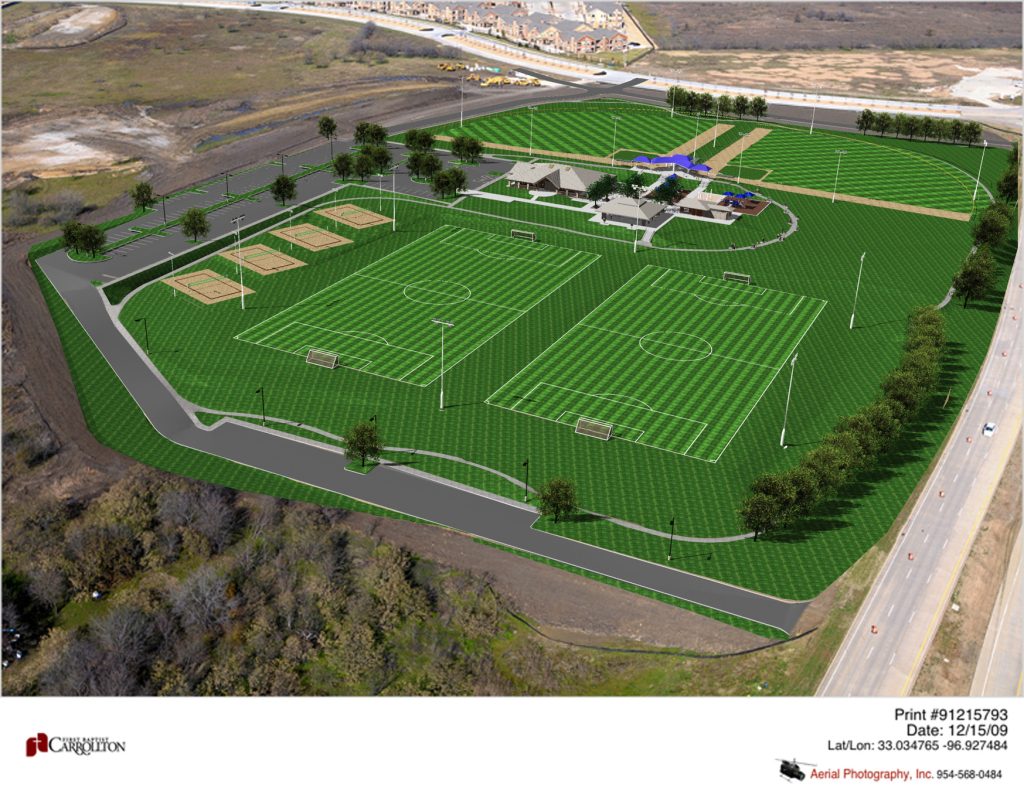
Indoor and Outdoor Sports Facility Planning Experts in North Texas
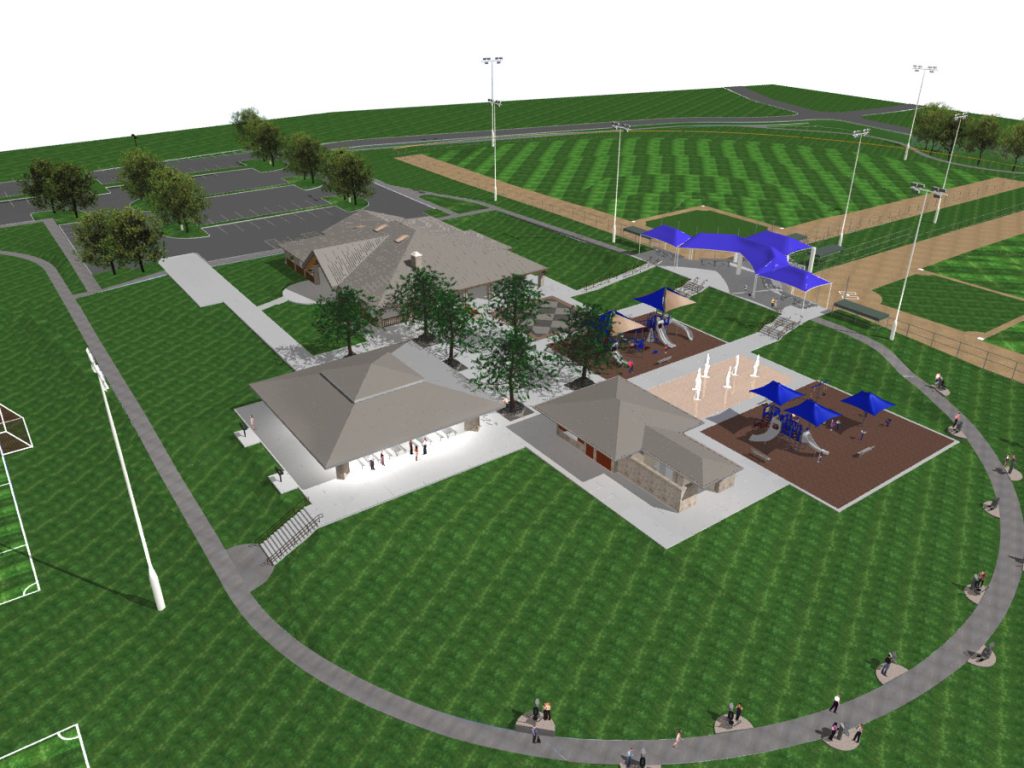
Brown, Brown & Associates Architects provides professional sports facility planning and architecture services throughout McKinney, Dallas, Fort Worth, Plano, and North Texas. From school gymnasiums and collegiate athletic centers to arenas, training facilities, and community sports parks, we design high-performing environments that support athletes, spectators, staff, and everyday operations. Our approach addresses circulation, safety, accessibility, sightlines, lighting, acoustics, durability, and long-term facility performance.
Whether you are developing a new athletic venue or expanding an existing complex, our architects create flexible, efficient spaces tailored to your program, site, capacity, and future growth. We coordinate accessibility, building systems, crowd movement, and infrastructure planning to help deliver sports facilities that perform reliably for competition, training, recreation, and community events.
- Optimized spectator sightlines and viewing experience
- Strategic circulation, access, and crowd management
- Flexible infrastructure planned for future facility growth
- Safety-focused layouts aligned with applicable requirements
FAQS
Common Questions Answered
Explore in-depth answers to the most common client concerns about church, commercial, and performance architecture, from planning and costs to design timelines, local compliance, and multi-phase construction insights.
Circulation is one of the most important considerations in athletic facility planning. Clear routes for athletes, spectators, staff, equipment, and service operations help reduce congestion, support safety, and improve the overall experience during high-traffic events.
Sports facilities may need to address building, fire, life-safety, accessibility, occupancy, egress, and local permitting requirements. Applicable standards vary by facility type, location, capacity, and intended use, so these factors should be evaluated early in the design process.
Accessible planning may include entrances, seating areas, restrooms, locker rooms, circulation routes, parking, spectator areas, and other applicable features. These elements are integrated into the overall layout to create a facility that is functional and welcoming for a broad range of users.
Future-ready sports facilities can incorporate flexible layouts, expandable support spaces, adaptable technology infrastructure, durable materials, and phased development strategies. Planning for future growth early can help facilities respond more efficiently to changing programs and community needs.
Yes. We coordinate architectural planning with mechanical, electrical, and plumbing consultants so HVAC systems, lighting, utilities, equipment, and service infrastructure work effectively with the facility layout. Early coordination can also help protect sightlines, usable space, and operational efficiency.
Yes. Acoustic planning can help control reverberation, background noise, announcements, and sound distribution in gymnasiums, arenas, and other athletic spaces. Room geometry, finishes, mechanical systems, and sound equipment can all influence the acoustic environment.
The appropriate flooring depends on the activity, traffic level, durability requirements, maintenance needs, safety, and performance expectations. Athletic flooring, resilient surfaces, polished concrete, and other durable materials may be considered based on the specific space and intended use.
Yes. Spectator amenities can include concessions, restrooms, seating areas, circulation zones, ticketing, gathering spaces, and support facilities. These areas are planned to improve convenience, crowd flow, accessibility, and the overall spectator experience.